3 bed Terraced House
Penybryn Terrace, Mountain Ash, Rhondda Cynon Taf, CF45 3TJ
Asking Price
£120,000
Available
Features
Summary
A three bedroom property situated in a quiet yet convenient area of Penrhiwceiber, close to local shops, GP surgery and train station. Offering two reception rooms, fitted kitchen, utility room and shower room, along with a rear garden and potential to personalise. Sold vacant with no onward chain.
Description
Located in a quiet yet convenient area of Penrhiwceiber, just a short walk from the village which offers a range of local shops, a GP surgery and a train station providing easy commuting links.
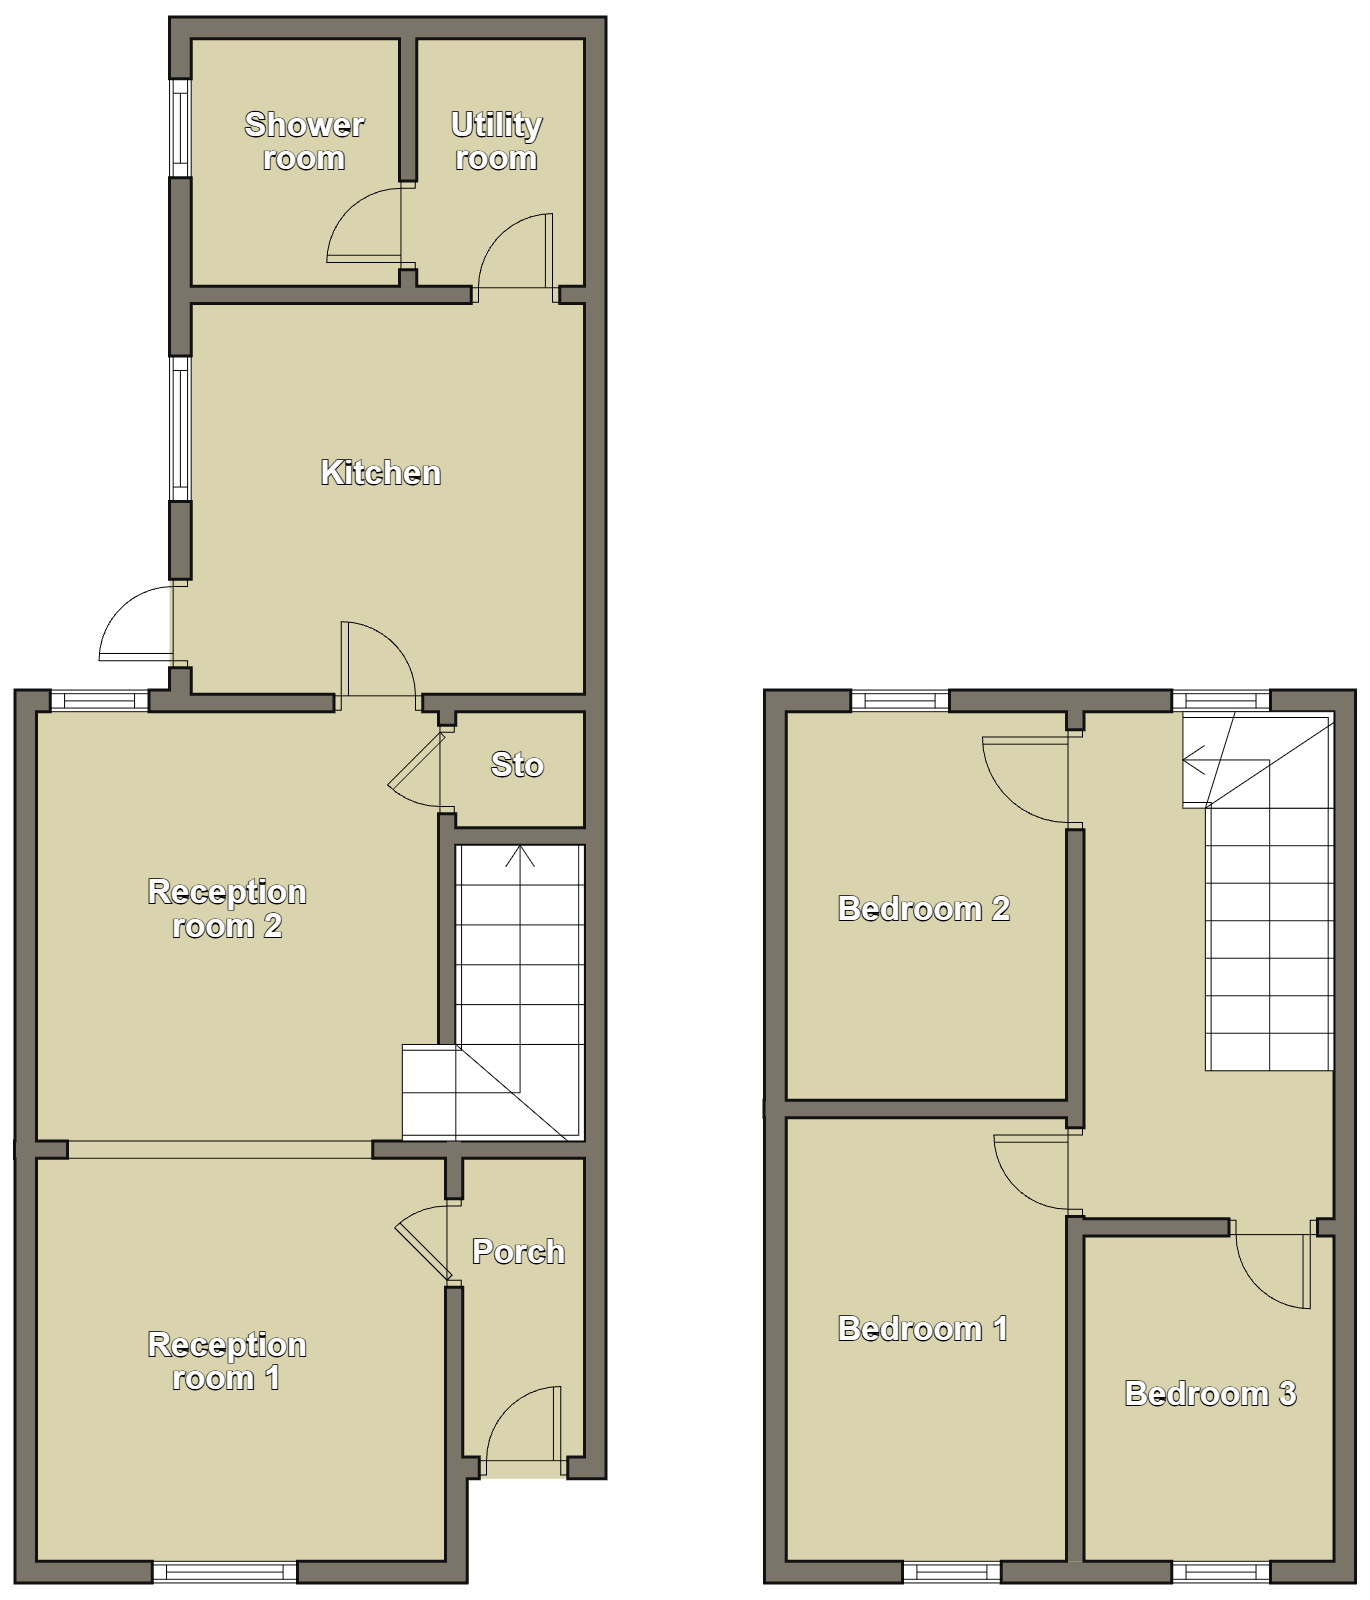
The property offers spacious and versatile living accommodation, comprising three bedrooms and two reception rooms, making it well suited to a range of buyers. The property also benefits from a fitted kitchen, separate utility room and a shower room.
Offering great potential for those looking to personalise and create a home to their own taste, the property provides a good opportunity for first time buyers, families or investors alike. Externally, there is a rear garden which is currently overgrown and would benefit from some TLC and landscaping.
Conveniently positioned close to local amenities, shops, the village centre and transport links, this property is well placed for day-to-day living and commuting. Sold vacant with no onward chain.
Porch
Entered via a uPVC front door, with emulsion-finished walls and ceiling, carpet flooring and a door leading through to the first reception room.
Reception Room 1
3.60 m x 2.60 m (11'10" x 8'6")
Emulsion-finished walls and ceiling, carpet flooring, uPVC window to the front, radiator and power points. Opening through to the second reception room.
Reception Room 2
3.80 m x 3.80 m (12'6" x 12'6")
Emulsion-finished walls and ceiling, carpet flooring, uPVC window to the rear, radiator and power points. Door leading to the kitchen, useful understairs storage and stairs rising to the first floor.
Kitchen
3.30 m x 2.90 m (10'10" x 9'6")
Fitted with a range of white wall and base units, granite-effect laminate work surfaces and tiled splashbacks. Stainless steel sink, freestanding oven with extractor hood above, uPVC window to the side, emulsion-finished walls and ceiling, tiled flooring, radiator and power points. Doors leading to the utility room and exterior.
Utility Room
1.60 m x 1.20 m (5'3" x 3'11")
Fitted with matching units to the kitchen, with emulsion-finished walls and ceiling and tiled flooring. Plumbing and space for an automatic washing machine, radiator and power points. Door leading to the shower room.
Shower Room
1.80 m x 1.60 m (5'11" x 5'3")
Fitted with an enclosed shower with sliding doors, wash hand basin and W/C. Tiled walls and flooring, emulsion-finished ceiling, radiator, uPVC window to the side and access to the attic.
Landing
Emulsion-finished walls and ceiling, carpet flooring and uPVC window to the rear. Doors providing access to bedrooms one, two and three.
Bedroom 1
4.00 m x 2.60 m (13'1" x 8'6")
Main bedroom with emulsion-finished walls and ceiling, carpet flooring, uPVC window to the front, radiator and power points.
Bedroom 2
3.10 m x 2.60 m (10'2" x 8'6")
Emulsion-finished walls and ceiling, carpet flooring, uPVC window to the rear, radiator and power points.
Bedroom 3
2.90 m x 2.10 m (9'6" x 6'11")
Emulsion-finished walls, artex ceiling and carpet flooring, with a uPVC window to the front, radiator and power points. Access to the attic.
Exterior
Rear garden which is currently overgrown and would benefit from some TLC and landscaping.
Utilities, Rights, Easements & Risks
Utility Supplies
| Electricity | Ask Agent |
|---|---|
| Water | Ask Agent |
| Heating | Ask Agent |
| Broadband | Ask Agent |
| Sewerage | Ask Agent |
Rights & Restrictions
| Article 4 Area | Ask Agent |
|---|---|
| Listed property | Ask Agent |
| Restrictions | Ask Agent |
| Required access | Ask Agent |
| Rights of Way | Ask Agent |
Risks
| Flooded in last 5 years | Ask Agent |
|---|---|
| Flood defenses | Ask Agent |
| Flood sources | Ask Agent |
Additional Details
Additional Features
Broadband Speeds
| Minimum | Maximum | |
|---|---|---|
| Download | 3.00 Mbps | 1800.00 Mbps |
| Upload | 0.50 Mbps | 220.00 Mbps |
| Estimated broadband speeds provided by Ofcom for this property's postcode. | ||
Mobile Coverage
| Indoor | |||
|---|---|---|---|
| Provider | Voice | Data | 4G |
| EE | |||
| Three | |||
| O2 | |||
| Vodafone | |||
| Estimated mobile coverage provided by Ofcom for this property's postcode. | |||
| Outdoor | |||
|---|---|---|---|
| Provider | Voice | Data | 4G |
| EE | |||
| Three | |||
| O2 | |||
| Vodafone | |||
| Estimated mobile coverage provided by Ofcom for this property's postcode. | |||