3 bed Terraced House
Greenfield Terrace, Cefn Pennar, Mountain Ash, Rhondda Cynon Taf, CF45 4EB
£90,000
Available
Features
Summary
Situated in the quiet area of Cefn Pennar, Mountain Ash, this three-bedroom property offers two reception rooms, a fitted kitchen, ground floor bathroom, front garden and rear yard with woodland views. The property does require TLC and updating throughout but offers an opportunity for a buyer to modernise and improve to their own requirements. Sold vacant with no onward chain.
Description
Situated in Greenfield Terrace, Cefn Pennar, Mountain Ash, this property is set within a quiet area while remaining within easy reach of the amenities and facilities. Cefn Pennar is approximately a mile from Mountain Ash town centre, where there are a range of shops, supermarkets, cafés, takeaways and everyday amenities, as well as local schools, pharmacies and healthcare facilities. Mountain Ash Comprehensive School and local primary schools are also within the surrounding area, with train stations providing rail connections nearby.
The property is sold vacant with no onward chain and does require TLC and updating throughout. It would therefore suit a buyer looking for a property they can improve and modernise to their own requirements.
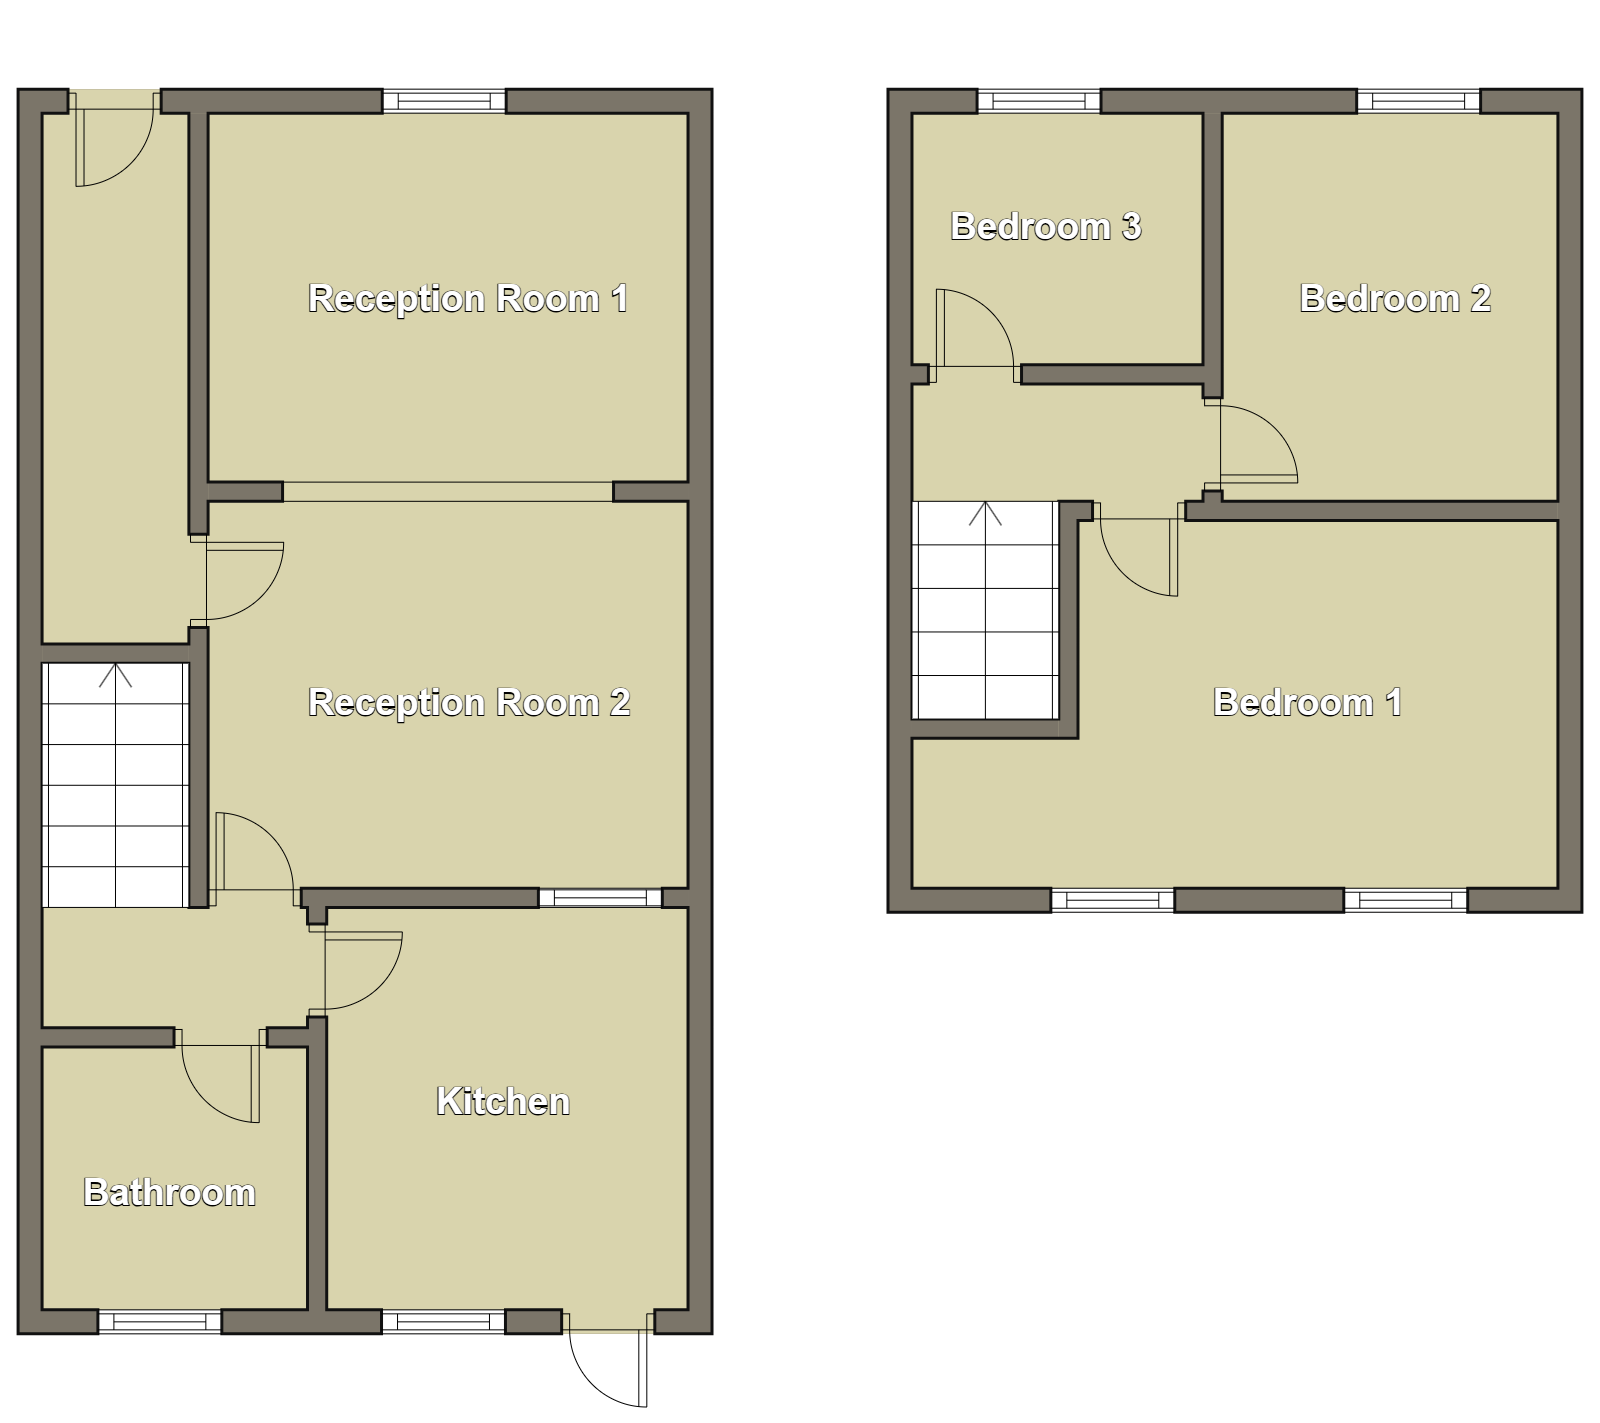
Internally, the property provides two reception rooms, a kitchen and bathroom to the ground floor, with three bedrooms to the first floor. There are a number of original features throughout, including original floorboarded flooring and a mid-century tiled fireplace surround with gas fire, while the two reception rooms provide useful additional living space.
The kitchen is fitted with a range of white units, dark laminate work surfaces and space for appliances, while the ground floor bathroom includes a bath, enclosed shower, wash hand basin and WC.
Externally, the property has a front garden area, providing outdoor space to the front of the house, with a rear yard which benefits from pedestrian access. The rear also enjoys views towards the surrounding woodland.
Overall, this is a property requiring modernisation and some improvement, but with three bedrooms, two reception rooms, outdoor space and no onward chain, it offers an opportunity for a buyer looking for a property they can update and make their own.
Hallway
Entered via a uPVC door, the hallway features emulsion walls, an artex ceiling and concrete flooring. Benefits from a radiator, useful understairs storage and a door leading to Reception Room 2.
Reception Room 1
3.40 m x 2.70 m (11'2" x 8'10")
Featuring an artex ceiling, emulsion walls and concrete flooring, with a radiator and uPVC window to the front. An opening provides access through to Reception Room 2.
Reception Room 2
3.30 m x 3.20 m (10'10" x 10'6")
With an artex ceiling, emulsion walls and concrete flooring, this room also features a mid-century tiled fireplace surround with gas fire, radiator, powerpoints and a uPVC window to the rear. A door leads through to the hallway, providing access to the kitchen, bathroom and stairs to the first floor.
Kitchen
3.50 m x 3.00 m (11'6" x 9'10")
Fitted with white base units with matching wall cupboards above, complemented by a dark laminate work surface and laminate sink. Benefits from a free-standing cooker, space for a washing machine, tiled splashbacks and a range of powerpoints. Further features include an artex ceiling, emulsion walls, tiled flooring, radiator and uPVC window to the rear, with a door providing access to the exterior.
Bathroom
2.60 m x 1.60 m (8'6" x 5'3")
Fitted with a bath, enclosed shower, wash hand basin and WC. Features include an artex ceiling, emulsion walls with tiled splashbacks around the bath and shower, laminate flooring, radiator and uPVC window to the rear.
Landing
Featuring an artex ceiling, wallpapered walls and original floorboarded flooring. Provides access to Bedrooms 1, 2 and 3, with access to the attic.
Bedroom 1
3.40 m x 2.90 m (11'2" x 9'6")
Featuring an artex ceiling, emulsion walls and original floorboarded flooring. Benefits from a radiator and two uPVC windows to the rear.
Bedroom 2
3.30 m x 2.30 m (10'10" x 7'7")
With emulsion walls, an artex ceiling and original floorboarded flooring. Also includes a radiator and uPVC window to the front.
Bedroom 3
2.40 m x 2.00 m (7'10" x 6'7")
An artex ceiling and emulsion walls are complemented by original floorboarded flooring. The room also has a radiator and uPVC window to the front.
Exterior
To the rear is a yard area with pedestrian access and views overlooking woodland.
Utilities, Rights, Easements & Risks
Utility Supplies
| Electricity | Ask Agent |
|---|---|
| Water | Ask Agent |
| Heating | Ask Agent |
| Broadband | Ask Agent |
| Sewerage | Mains Supply |
Rights & Restrictions
| Article 4 Area | Ask Agent |
|---|---|
| Listed property | Ask Agent |
| Restrictions | Ask Agent |
| Required access | Ask Agent |
| Rights of Way | Ask Agent |
Risks
| Flooded in last 5 years | Ask Agent |
|---|---|
| Flood defenses | Ask Agent |
| Flood sources | Ask Agent |
Additional Details
Additional Features
Broadband Speeds
| Minimum | Maximum | |
|---|---|---|
| Download | 5.00 Mbps | 1800.00 Mbps |
| Upload | 0.60 Mbps | 220.00 Mbps |
| Estimated broadband speeds provided by Ofcom for this property's postcode. | ||
Mobile Coverage
| Indoor | |||
|---|---|---|---|
| Provider | Voice | Data | 4G |
| EE | |||
| Three | |||
| O2 | |||
| Vodafone | |||
| Estimated mobile coverage provided by Ofcom for this property's postcode. | |||
| Outdoor | |||
|---|---|---|---|
| Provider | Voice | Data | 4G |
| EE | |||
| Three | |||
| O2 | |||
| Vodafone | |||
| Estimated mobile coverage provided by Ofcom for this property's postcode. | |||