2 bed Terraced House
Beadon Street, Mountain Ash
Offers in region of
£90,000
Available
Features
Summary
An exciting opportunity to transform a traditional two-bedroom property into a stylish home or potentially rewarding investment. Situated on Beadon Street in Mountain Ash, this property requires full refurbishment and offers an excellent blank canvas for buyers looking to create a home to their own specifications.
Description
An exciting opportunity to transform a traditional two-bedroom property into a stylish home or potentially rewarding investment. Situated on Beadon Street in Mountain Ash, this property requires full refurbishment and offers an excellent blank canvas for buyers looking to create a home to their own specifications.
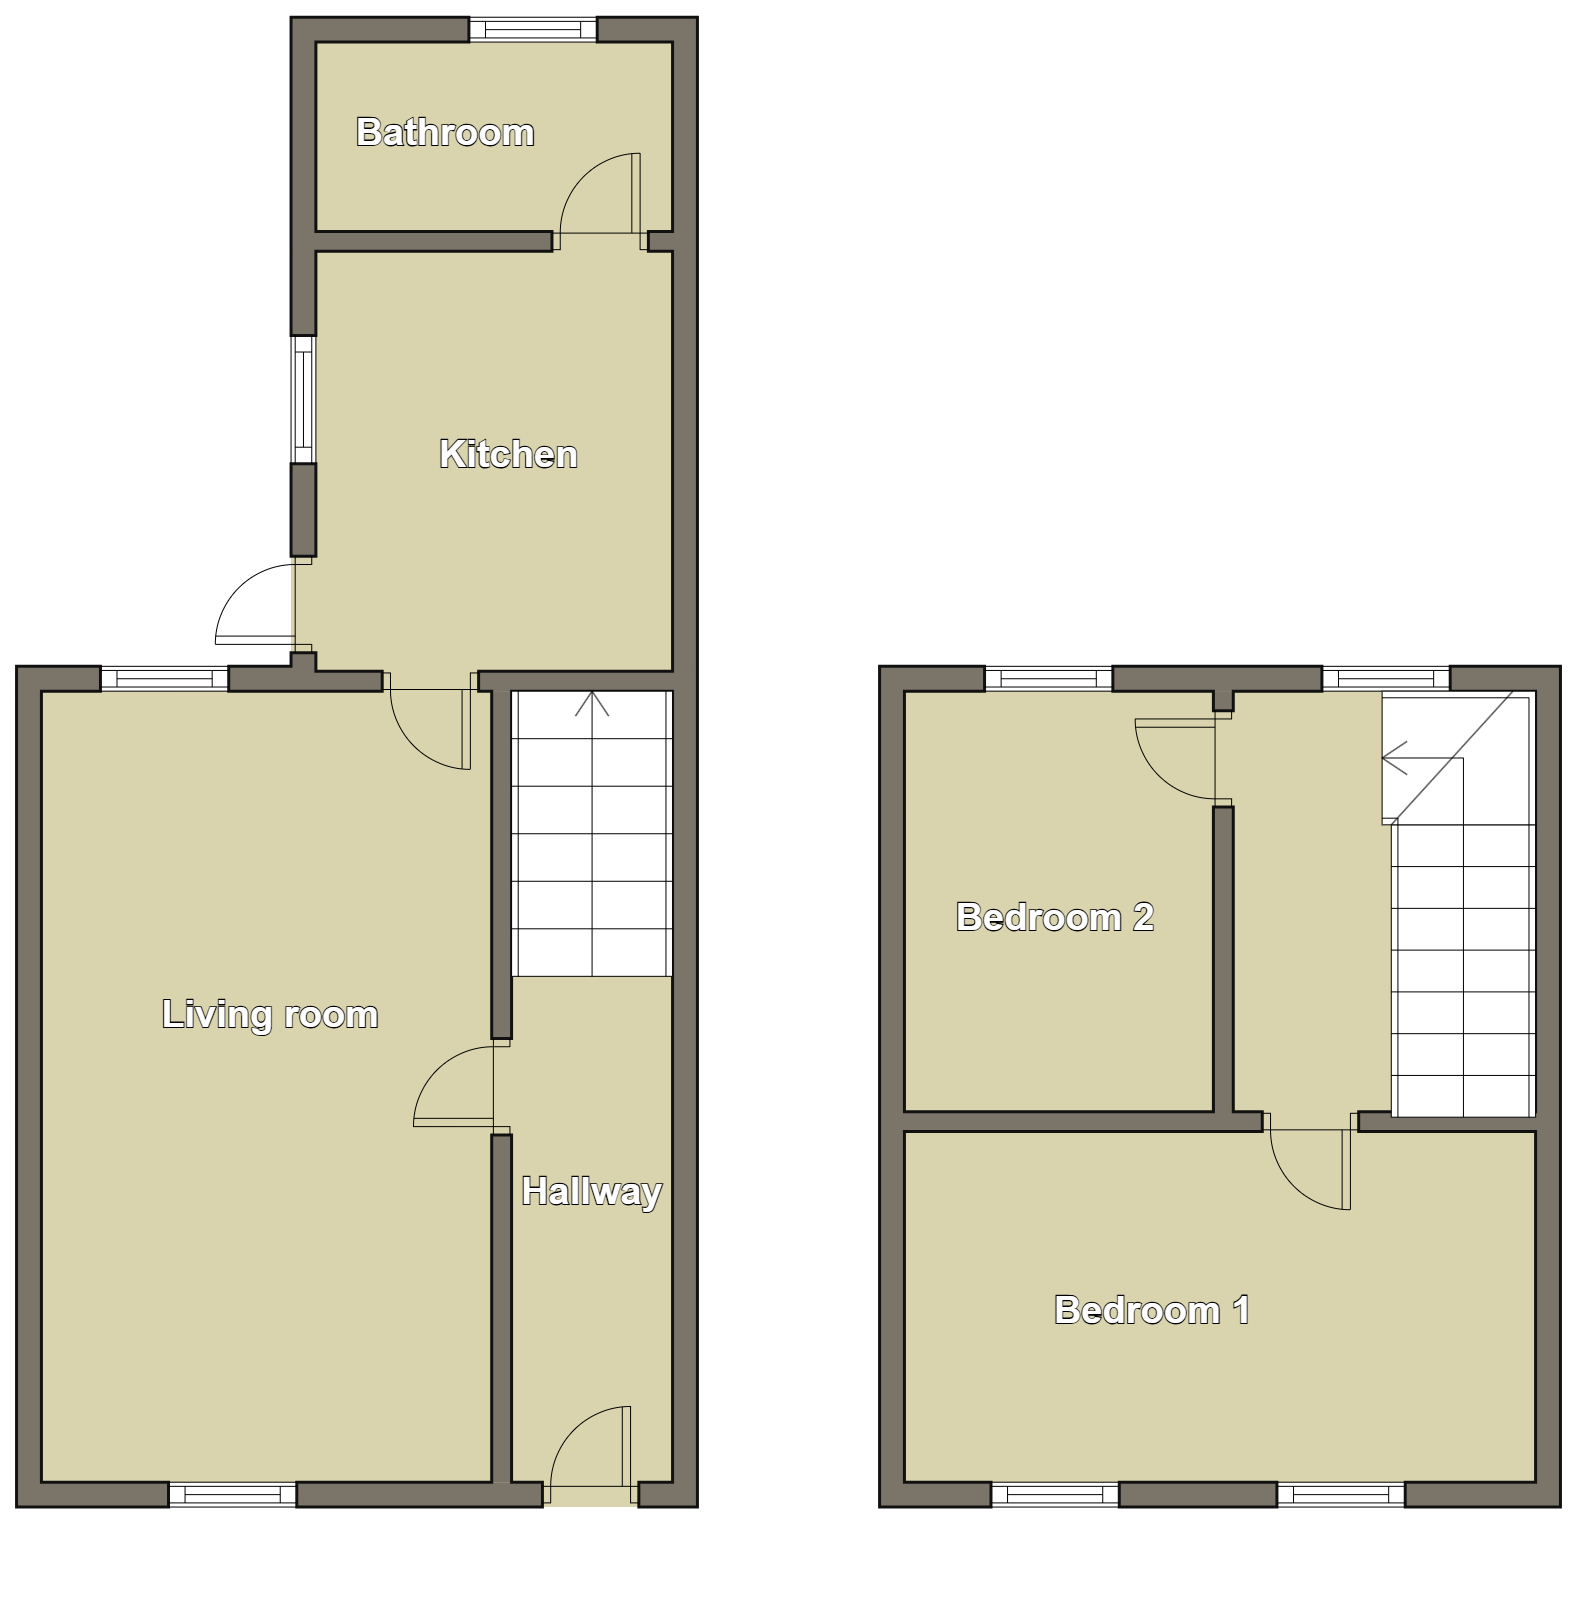
The ground floor features a spacious open-plan living and dining room, providing a versatile central living space with plenty of potential for modernisation. A substantial log burner forms a practical focal point and is connected to a hot water tank positioned behind it, currently supplying the property's heating and hot water. Buyers should note that there is no gas supply connected to the property.
To the rear is a fitted kitchen, followed by a ground-floor bathroom. Both areas offer scope for updating and reconfiguration, subject to any necessary consents, allowing the new owner to design a layout and finish that suits their requirements.
Upstairs, the property provides two bedrooms, making it well suited to a first-time buyer with a renovation vision, a landlord seeking their next project, or an investor looking for a property with value-adding potential.
With complete refurbishment required throughout, this is a genuine opportunity to put your own stamp on a well-proportioned two-bedroom home. Early viewing is recommended to appreciate the space, potential and possibilities on offer.
Living Room
6.38 m x 3.49 m (20'11" x 11'5")
Through Lounge. Carpeted. Ceiling Lights. Power Points. Log burner with hot water tank behind. Understairs storage. Front and rear windows.
Kitchen
3.22 m x 2.59 m (10'7" x 8'6")
Wall and base units. Door to back garden. Door to Bathroom. Ceiling lights. Lino flooring.
Bathroom
2.63 m x 1.47 m (8'8" x 4'10")
Three piece suite. Bath, WC and Basin. Wood panelled walls. Window to rear. Ceiling light.
Bedroom One
4.69 m x 3.25 m (15'5" x 10'8")
Double windows overlooking the street, Carpeted. Ceiling lights. Power points.
Bedroom Two
3.04 m x 3.03 m (10'0" x 9'11")
Single window overlooking rear of the property. Power points. Ceiling light. Carpeted.
Utilities, Rights, Easements & Risks
Utility Supplies
| Electricity | Ask Agent |
|---|---|
| Water | Ask Agent |
| Heating | Gas Mains |
| Broadband | Ask Agent |
| Sewerage | Mains Supply |
Rights & Restrictions
| Article 4 Area | Ask Agent |
|---|---|
| Listed property | Ask Agent |
| Restrictions | Ask Agent |
| Required access | Ask Agent |
| Rights of Way | Ask Agent |
Risks
| Flooded in last 5 years | Ask Agent |
|---|---|
| Flood defenses | Ask Agent |
| Flood sources | Ask Agent |
Additional Details
Additional Features
Broadband Speeds
| Minimum | Maximum | |
|---|---|---|
| Download | 16.00 Mbps | 1800.00 Mbps |
| Upload | 1.00 Mbps | 220.00 Mbps |
| Estimated broadband speeds provided by Ofcom for this property's postcode. | ||
Mobile Coverage
| Indoor | |||
|---|---|---|---|
| Provider | Voice | Data | 4G |
| EE | |||
| Three | |||
| O2 | |||
| Vodafone | |||
| Estimated mobile coverage provided by Ofcom for this property's postcode. | |||
| Outdoor | |||
|---|---|---|---|
| Provider | Voice | Data | 4G |
| EE | |||
| Three | |||
| O2 | |||
| Vodafone | |||
| Estimated mobile coverage provided by Ofcom for this property's postcode. | |||