3 bed Terraced House
Bryntirion, Ynysboeth, Mountain Ash, CF45 4EX
Asking Price
£95,000
SSTC
Features
Summary
A three-bedroom semi-detached home offering generous and versatile accommodation, including two reception rooms and a spacious kitchen/diner. Enjoying spectacular far-reaching views over the surrounding mountains, this property provides comfortable living spaces with a peaceful outdoor setting. Requiring some updating, the home presents an excellent opportunity for a buyer to modernise and create a property tailored to their own taste. With a low-maintenance garden, potential for off-road parking, and excellent access to local amenities and commuter routes, this is a fantastic opportunity to acquire a well-positioned home.
Description
This spacious semi-detached home offers well-proportioned accommodation throughout, with stunning views over the surrounding mountains and offering an excellent opportunity for a buyer to update and personalise to their own taste.
To the front, the property benefits from an area currently laid with decorative stones, with steps leading to the property entrance and useful side access. There is also potential to create off-road parking, subject to the necessary permissions, as demonstrated by neighbouring properties.
The welcoming entrance leads to two comfortable reception rooms, providing versatile living spaces ideal for relaxing, entertaining, or family life. The rear-facing reception room benefits from the impressive outlook, with views across the surrounding landscape creating a wonderful backdrop.
At the heart of the home is a spacious kitchen/diner, offering a practical and sociable space for everyday living and dining. The room provides a bright and functional area for cooking and entertaining.
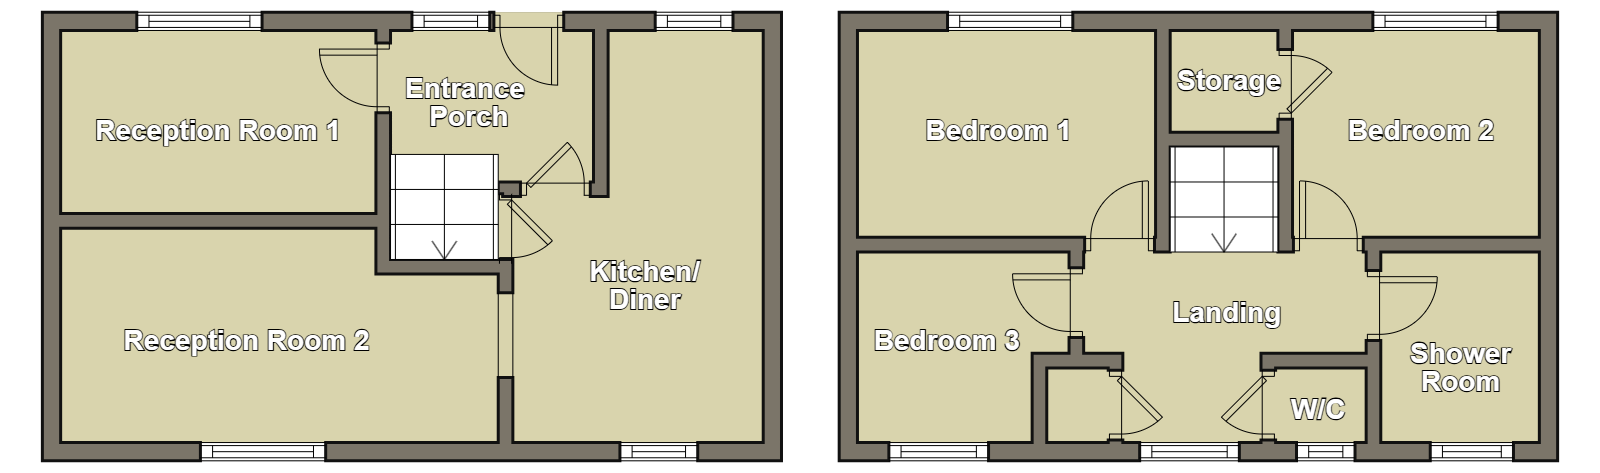
Upstairs, three well-proportioned bedrooms are served by a shower room and separate W/C.
Outside, the low-maintenance rear garden features a fully paved patio area, creating the perfect space for outdoor seating and entertaining. The garden’s standout feature is the far-reaching panoramic views over the surrounding hills and valley, providing a beautiful backdrop to enjoy throughout the year.
Situated close to the A470, this property offers excellent access for commuters. The nearby village of Abercynon provides a range of amenities including shops, a GP surgery, school, and a train station for easy transportation. A local sports centre with both outdoor and indoor activities is also close by, along with several play parks, making this an ideal location for families.
Entrance Hall
1.70 m x 1.20 m (5'7" x 3'11")
Entered via a white uPVC front door with decorative double-glazed panels and a matching side window, the welcoming entrance hallway provides a bright first impression. The hallway features an artex ceiling, emulsion-finished walls, and laminate flooring, with a radiator providing warmth. Doors lead to Reception Room One and the kitchen/diner, while the staircase rises to the first-floor accommodation.
Reception Room 1
3.70 m x 2.50 m (12'2" x 8'2")
A well-proportioned reception room with a uPVC window to the front elevation. The room features an artex ceiling, emulsion-finished walls, and laminate flooring. A radiator provides warmth, with power points conveniently positioned throughout.
Reception Room 2
4.60 m x 2.70 m (15'1" x 8'10")
A well-presented reception room featuring an artex ceiling, emulsion-finished walls, and laminate flooring. The room benefits from a stone-effect fireplace, radiator, and power points, with a uPVC window to the rear elevation enjoying attractive views towards the surrounding mountains.
Kitchen/Diner
5.40 m x 2.60 m (17'9" x 8'6")
A well-appointed kitchen/diner featuring an artex ceiling, emulsion-finished walls, and vinyl flooring. The kitchen is fitted with wood-effect base units, laminate worktop surfaces, and a complementary ceramic splashback tiles, with a freestanding electric cooker, extractor fan above, stainless steel sink, plumbing and space for an automatic washing machine. The room benefits from power points, a radiator, a uPVC door providing access to the side, and two uPVC windows to the front and rear elevations.
Landing
The landing features an artex ceiling, emulsion-finished walls, and carpet flooring. Benefiting from a uPVC window to the rear elevation enjoying attractive views towards the surrounding mountains, the landing provides access to the first-floor rooms.
Bedroom 1
3.70 m x 2.50 m (12'2" x 8'2")
A well-proportioned bedroom featuring an artex ceiling, emulsion-finished walls, and laminate flooring. The room benefits from a uPVC window to the front elevation, along with a radiator and power points.
Bedroom 2
3.50 m x 2.50 m (11'6" x 8'2")
A well-proportioned bedroom featuring an artex ceiling, emulsion-finished walls, and laminate flooring. The room benefits from a uPVC window to the front elevation, along with a radiator, power points, and a useful storage cupboard.
Bedroom 3
2.80 m x 2.40 m (9'2" x 7'10")
A well-proportioned bedroom featuring an artex ceiling, emulsion-finished walls, and laminate flooring. The room benefits from a uPVC window to the rear elevation enjoying attractive views towards the surrounding mountains, along with a radiator and power points.
Shower Room
1.60 m x 1.60 m (5'3" x 5'3")
The shower room features an emulsion ceiling, tiled and emulsion-finished walls, and a non-slip vinyl floor. Fitted with a half-height bi-fold shower enclosure, wall-mounted shower, and wall-mounted wash basin. The room is completed with a radiator and a privacy uPVC window to the rear elevation.
W/C
1.10 m x 0.80 m (3'7" x 2'7")
The WC features an artex ceiling, emulsion-finished walls, and non-slip vinyl flooring. A privacy uPVC window to the rear elevation provides natural light.
Exterior
An elevated, low-maintenance rear garden featuring a fully paved patio area, providing an ideal sun trap for outdoor seating and entertaining. The garden also benefits from an outdoor tap and storage building. The standout feature is the spectacular, far-reaching panoramic views over the surrounding mountains, creating a stunning natural backdrop and a peaceful outdoor setting.
Utilities, Rights, Easements & Risks
Utility Supplies
| Electricity | Ask Agent |
|---|---|
| Water | Ask Agent |
| Heating | Ask Agent |
| Broadband | Ask Agent |
| Sewerage | Ask Agent |
Rights & Restrictions
| Article 4 Area | Ask Agent |
|---|---|
| Listed property | Ask Agent |
| Restrictions | Ask Agent |
| Required access | Ask Agent |
| Rights of Way | Ask Agent |
Risks
| Flooded in last 5 years | Ask Agent |
|---|---|
| Flood defenses | Ask Agent |
| Flood sources | Ask Agent |
Additional Details
Additional Features
Broadband Speeds
| Minimum | Maximum | |
|---|---|---|
| Download | 2.00 Mbps | 1800.00 Mbps |
| Upload | 0.30 Mbps | 220.00 Mbps |
| Estimated broadband speeds provided by Ofcom for this property's postcode. | ||
Mobile Coverage
| Indoor | |||
|---|---|---|---|
| Provider | Voice | Data | 4G |
| EE | |||
| Three | |||
| O2 | |||
| Vodafone | |||
| Estimated mobile coverage provided by Ofcom for this property's postcode. | |||
| Outdoor | |||
|---|---|---|---|
| Provider | Voice | Data | 4G |
| EE | |||
| Three | |||
| O2 | |||
| Vodafone | |||
| Estimated mobile coverage provided by Ofcom for this property's postcode. | |||