2 bed Terraced House
Gertrude Street, Abercynon, Aberpennar, Rhondda Cynon Taf, CF45 4RL
£119,999
Available
Summary
A spacious two-bedroom mid-terrace home in a sought-after location, conveniently close to the train station and A470 link road. Benefiting from uPVC double glazing, back boiler central heating, a first-floor bathroom, ground floor WC with utility area, and excellent potential to create a third bedroom, this property is an ideal opportunity for first-time buyers, families, or investors.
Description
A spacious mid terrace property, ideally situated in a sought after location close to the train station and the A470 link road, providing excellent access to neighbouring towns and amenities.
This home benefits from uPVC double glazing throughout, a back boiler central heating system, a first floor bathroom and a convenient ground floor WC with utility area.
Offering excellent potential, the property could easily be reconfigured to create a third bedroom, making it an ideal opportunity for first time buyers, families, or investors alike.
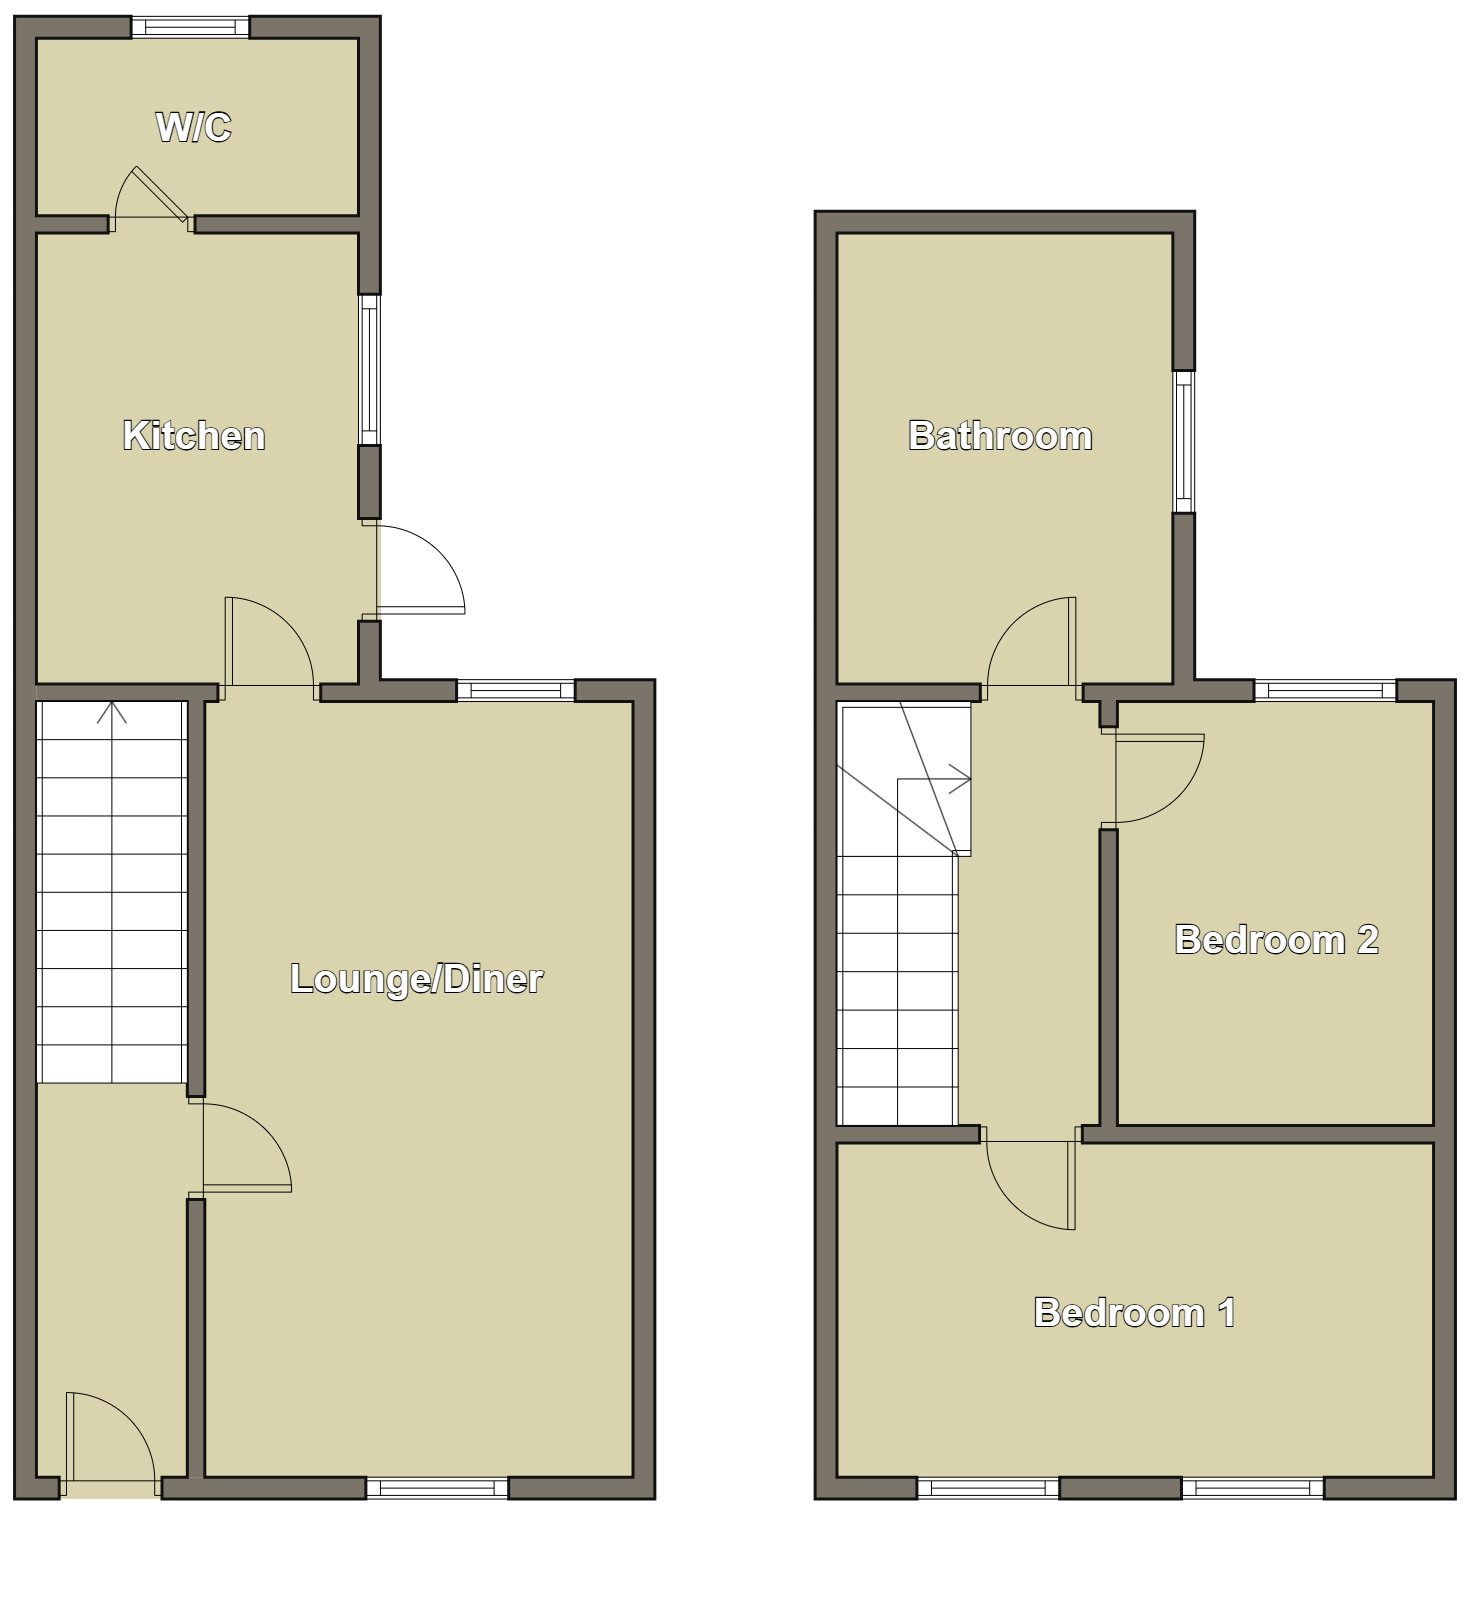
Accommodation briefly comprises: Entrance Hallway, Lounge, Kitchen, Ground Floor WC with Utility Area, Two Double Bedrooms, First Floor Bathroom, and Rear Garden.
Hallway
Wallpapered walls and artex ceiling. 1 double radiator, electric power point, boxed-in electric meter, stairs to first floor.
Lounge diner
6.30 m x 3.70 m (20'8" x 12'2")
Divided by an archway with emulsion walls and artex ceiling. Laminate flooring. 2 double radiators, electric power points, wall mounted gas fire housing back boiler central heating system, windows to front and rear.
Kitchen
3.40 m x 2.20 m (11'2" x 7'3")
Emulsion and wood effect cladding to walls, artex ceiling. Tiled floor. Fitted wall and base units, tiled splashbacks, radiator, electric power points, plumbed for automatic washing machine, window to rear, door to w/c with utility.
W/C
2.70 m x 2.20 m (8'10" x 7'3")
Artex and wood panelling to walls, artex ceiling. W/C, vanity hand basin, electric power points, radiator, window to rear.
Landing
Artex walls and ceiling. Carpet as laid. Attic access, doors to all rooms.
Bathroom
3.10 m x 2.20 m (10'2" x 7'3")
Wallpapered and tiled walls, emulsion ceiling. Laminate flooring. Beige suite comprising bath with shower above, w/c and pedestal wash hand basin. Radiator, window to rear.
Bedroom 1 (FRONT)
4.60 m x 3.60 m (15'1" x 11'10")
Wallpapered and emulsion walls and wallpapered ceiling. Carpet as laid. 1 double radiator, electric power points, window to front.
Bedroom 2
3.10 m x 2.70 m (10'2" x 8'10")
Wallpapered walls and artex ceiling. Carpet as laid. 1 double radiator, electric power points, window to rear.
Exterior
Flat rear garden with storage shed and gated access to rear lane.
Utilities, Rights, Easements & Risks
Utility Supplies
| Electricity | Ask Agent |
|---|---|
| Water | Ask Agent |
| Heating | Ask Agent |
| Broadband | Ask Agent |
| Sewerage | Ask Agent |
Rights & Restrictions
| Article 4 Area | Ask Agent |
|---|---|
| Listed property | Ask Agent |
| Restrictions | Ask Agent |
| Required access | Ask Agent |
| Rights of Way | Ask Agent |
Risks
| Flooded in last 5 years | Ask Agent |
|---|---|
| Flood defenses | Ask Agent |
| Flood sources | Ask Agent |
Additional Details
Additional Features
Broadband Speeds
| Minimum | Maximum | |
|---|---|---|
| Download | 19.00 Mbps | 80.00 Mbps |
| Upload | 1.00 Mbps | 20.00 Mbps |
| Estimated broadband speeds provided by Ofcom for this property's postcode. | ||
Mobile Coverage
| Indoor | |||
|---|---|---|---|
| Provider | Voice | Data | 4G |
| EE | |||
| Three | |||
| O2 | |||
| Vodafone | |||
| Estimated mobile coverage provided by Ofcom for this property's postcode. | |||
| Outdoor | |||
|---|---|---|---|
| Provider | Voice | Data | 4G |
| EE | |||
| Three | |||
| O2 | |||
| Vodafone | |||
| Estimated mobile coverage provided by Ofcom for this property's postcode. | |||