4 bed Detached House
Glas Y Gors, Aberdare, Rhondda Cynon Taf, CF44 0BQ
Offers in region of
£300,000
Available
Features
Summary
Looking for your next family home? This could be the one!
T Samuel Estate Agents are delighted to introduce this fantastic four-bedroom detached home, tucked away in a quiet cul-de-sac on a popular residential development.
Built in 2008, this lovely property offers generous living accommodation, including four bedrooms, a master en-suite and plenty of space for the growing family.
Enjoy an elevated position with pleasant views, a private enclosed rear garden, driveway parking for two vehicles and a single garage.
Perfectly positioned within easy reach of schools, supermarkets, transport links and local amenities, with a children's play area also located on the development.
A fantastic opportunity to secure a spacious family home in a sought-after residential setting!
Description
T Samuel Estate Agents are pleased to bring to the market this detached four-bedroom family home, situated within a quiet cul-de-sac on a popular residential development, constructed in 2008.
Occupying an elevated position, the property enjoys pleasant views over the surrounding area and is ideally located for access to a range of local amenities. Supermarkets, schools, a train station and the hospital are all within easy reach, making this a convenient location for families and commuters alike. The development also benefits from a children's play area.
The property offers spacious and versatile living space, with four bedrooms including a master bedroom with en-suite, making it well suited to a growing family. The generous layout could also appeal to investors looking for a property with good rental potential.
Externally, there is a driveway providing off-road parking for two vehicles, a single garage and a gated side entrance leading to the enclosed rear garden. The rear garden features a patio area, lawn and mature trees and shrubs, with bedrooms three and four also benefiting from pleasant woodland views.
An excellent family home in a convenient and popular location, offering spacious living accommodation and good outdoor space.
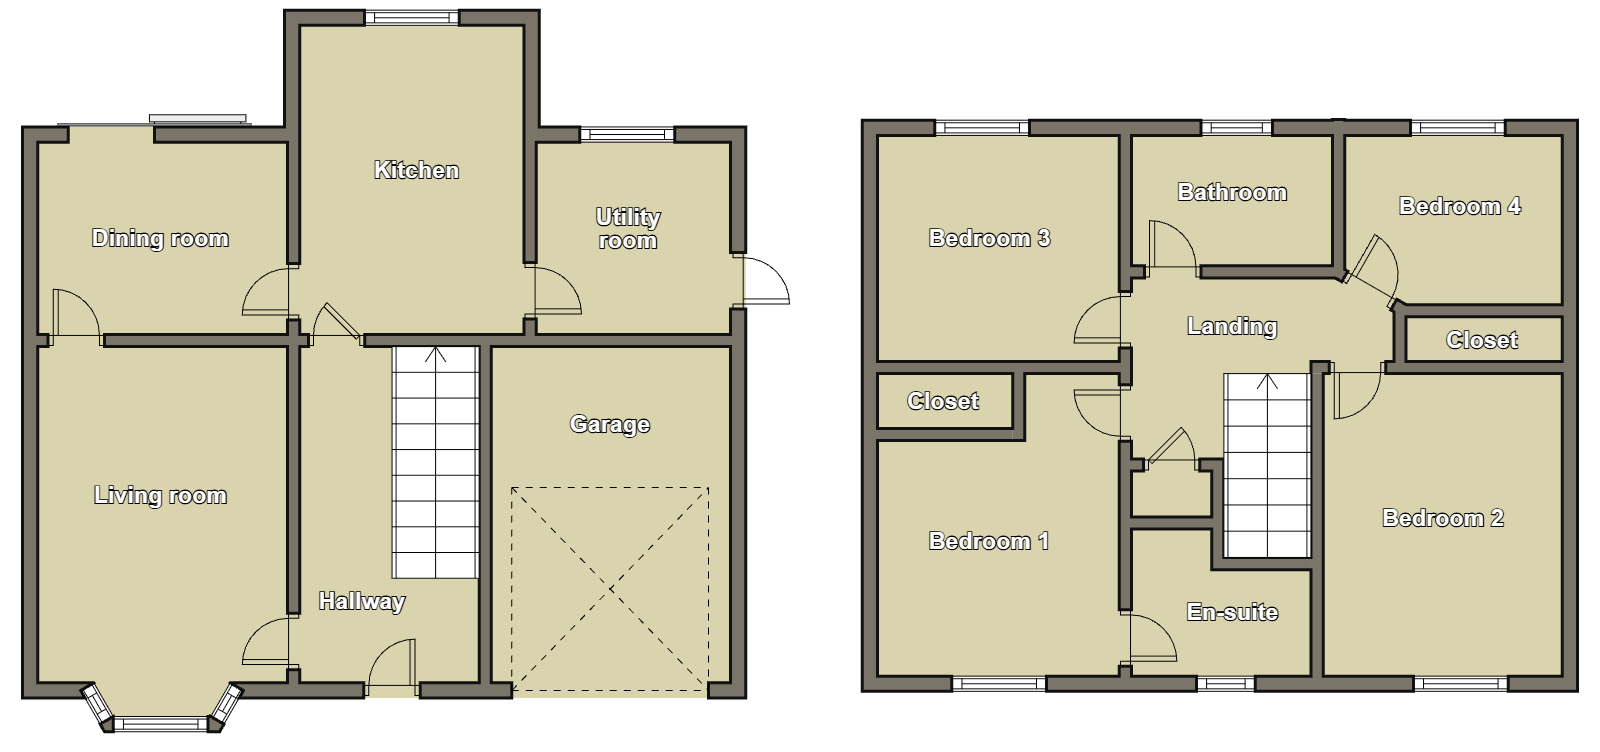
Entrance Hallway
4.80 m x 2.00 m (15'9" x 6'7")
Entered via a uPVC door, the hallway has emulsion walls and ceiling, laminate flooring, radiator and power points. Doors lead to the living room, kitchen and useful understairs storage, with stairs rising to the first floor.
Living Room
5.40 m x 3.30 m (17'9" x 10'10")
A spacious living room with emulsion walls and ceiling, carpet flooring, radiator and power points. A large uPVC bay window allows plenty of natural light into the room, with a door leading through to the dining room.
Dining Room
3.30 m x 3.00 m (10'10" x 9'10")
Featuring emulsion walls and ceiling, carpet flooring, radiator and power points. A door leads through to the kitchen, with uPVC patio doors opening out to the exterior.
Kitchen
4.10 m x 2.70 m (13'5" x 8'10")
Fitted with a range of wall and base units, gas hob with extractor hood, double oven and grill, and stainless steel sink unit. Emulsion walls and ceiling, vinyl flooring, radiator and power points. A uPVC window to the rear provides natural light, with doors leading to the utility room and hallway.
Utility Room
2.00 m x 2.00 m (6'7" x 6'7")
Fitted with wall and base units, stainless steel sink unit and plumbing for an automatic washing machine. Emulsion walls and ceiling, vinyl flooring and a uPVC window to the rear. A door provides access to the exterior.
Landing
A large, spacious landing providing access to four bedrooms and the family bathroom.
Bedroom 1
4.40 m x 3.10 m (14'5" x 10'2")
A spacious master bedroom with emulsion walls and ceiling, carpet flooring and fitted wardrobes. A uPVC window to the front, radiator and power points are also provided, with a door leading to the exterior.
En-suite
2.20 m x 1.20 m (7'3" x 3'11")
Fitted with an enclosed shower, WC and wash hand basin. Emulsion walls and ceiling, carpet flooring and a uPVC privacy window to the front.
Bedroom 2
4.10 m x 2.80 m (13'5" x 9'2")
A well-sized double bedroom featuring emulsion walls and ceiling, carpet flooring and fitted wardrobes. The room benefits from a uPVC window to the front, radiator and power points.
Bedroom 3
3.10 m x 2.90 m (10'2" x 9'6")
Featuring emulsion walls and ceiling, carpet flooring, radiator and power points. A uPVC window to the rear provides natural light and enjoys pleasant woodland views.
Bedroom 4
2.80 m x 2.50 m (9'2" x 8'2")
With emulsion walls and ceiling, carpet flooring, radiator and power points. The uPVC rear-facing window allows natural light into the room and offers lovely woodland views.
Bathroom
2.20 m x 1.80 m (7'3" x 5'11")
Fitted with a bath, WC and wash hand basin. The room features emulsion walls and ceiling, carpet flooring and a uPVC window to the rear.
Garage
5.10 m x 2.70 m (16'9" x 8'10")
A single garage with brick walls, concrete flooring and an up-and-over garage door. Power and lighting are provided.
Exterior
The property benefits from a low-maintenance garden featuring a paved patio area, lawn and a selection of mature trees and shrubs, creating a pleasant outdoor space with plenty of greenery. The garden offers a good balance of paved and lawned areas, providing space for outdoor seating and enjoying the garden.
Utilities, Rights, Easements & Risks
Utility Supplies
| Electricity | Ask Agent |
|---|---|
| Water | Ask Agent |
| Heating | Ask Agent |
| Broadband | Ask Agent |
| Sewerage | Ask Agent |
Rights & Restrictions
| Article 4 Area | Ask Agent |
|---|---|
| Listed property | Ask Agent |
| Restrictions | Ask Agent |
| Required access | Ask Agent |
| Rights of Way | Ask Agent |
Risks
| Flooded in last 5 years | Ask Agent |
|---|---|
| Flood defenses | Ask Agent |
| Flood sources | Ask Agent |
Additional Details
Additional Features
Broadband Speeds
| Minimum | Maximum | |
|---|---|---|
| Download | 1.00 Mbps | 1800.00 Mbps |
| Upload | 0.30 Mbps | 220.00 Mbps |
| Estimated broadband speeds provided by Ofcom for this property's postcode. | ||
Mobile Coverage
Mobile coverage information is not available for this property.