3 bed House
Park View Terrace, Abercwmboi, Aberdare
Asking Price
£129,950
Available
Features
Summary
Three-bedroom home in Abercwmboi, featuring a spacious reception room with exposed brick fireplace and log burner, fitted kitchen, enclosed low-maintenance garden with artificial grass and double garage with electric roller shutter doors, conveniently located close to local amenities and Aberdare town centre.
Description
T Samuel Estate Agents are pleased to bring to market this appealing three-bedroom home situated on Park View Terrace, Abercwmboi, offering a forecourt front and well proportioned accommodation and a blend of traditional character with practical modern touches and a double garage with electric roller shutter doors.
The property features a spacious reception room with original floorboards and an attractive exposed red brick fireplace housing a log burner, creating a lovely focal point. The fitted kitchen benefits from mid-grey gloss units, white work surfaces, an integrated oven and four-burner gas hob, while the ground floor is also home to a modern bathroom with an enclosed shower.
To the first floor are three well-proportioned bedrooms, each retaining the property's original floorboard flooring.
Further benefits include uPVC windows to the front and rear, along with an enclosed, low-maintenance rear garden featuring artificial grass and a double garage with electric shutter doors with rear lane access. There is also a cellar for additional storage.
Situated close to a range of local amenities, with Home Bargains and Abercwmboi Rugby Club within easy walking distance and Aberdare town centre just a short drive away.
A great opportunity for buyers looking for a three-bedroom home with character and a practical outdoor space.
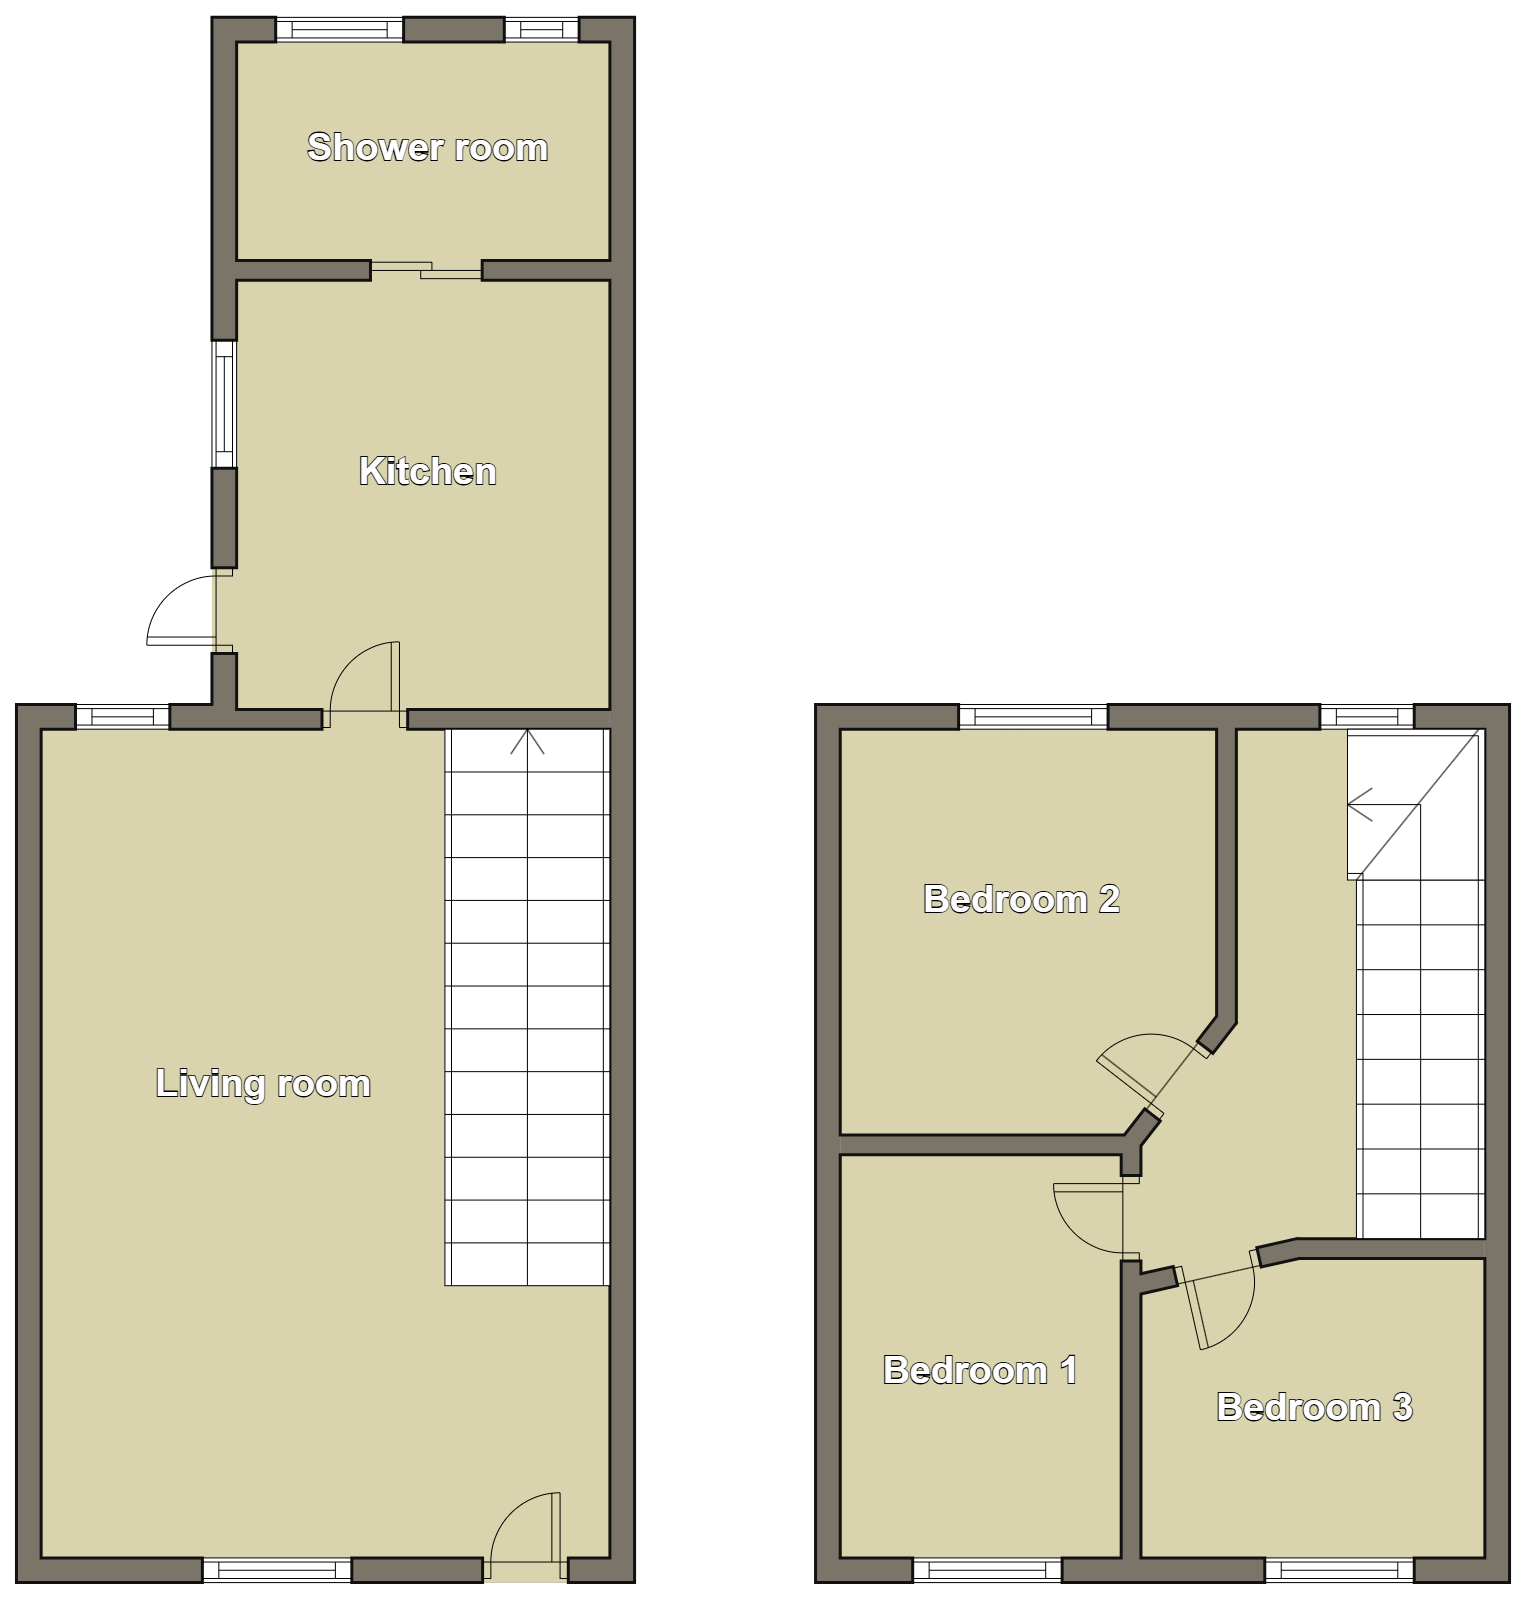
Living Room
6.40 m x 4.70 m (21'0" x 15'5")
Entered via a uPVC front door, this spacious reception room features original floorboards, emulsion-finished walls and ceiling, and an attractive exposed red brick fireplace with a log burner. uPVC windows to both the front and rear provide plenty of natural light, with a radiator, power points and door leading through to the kitchen. Stairs provide access to the first floor.
Kitchen
3.10 m x 3.00 m (10'2" x 9'10")
Fitted with mid-grey gloss units, white laminate work surfaces and tiled splashbacks, the kitchen also benefits from an integrated oven with stainless steel four-burner gas hob, stainless steel sink and plumbing and space for a washing machine. Further features include a laminate floor, emulsion-finished walls and ceiling, radiator, power points, side-facing window and doors leading to the bathroom and exterior.
Bathroom
3.00 m x 1.00 m (9'10" x 3'3")
Fitted with an enclosed shower featuring panelled wall surrounds, alongside a sink basin and WC. The room benefits from emulsion-finished walls and ceiling, laminate flooring, a privacy window providing natural light and a radiator.
Landing
Featuring emulsion-finished walls and ceiling with original floorboard flooring. Provides access to all three bedrooms.
Bedroom 1
3.80 m x 2.50 m (12'6" x 8'2")
A well-presented room featuring emulsion-finished walls and ceiling, original floorboard flooring, radiator and power points, with a uPVC window to the rear providing natural light.
Bedroom 2
2.90 m x 2.60 m (9'6" x 8'6")
Featuring emulsion-finished walls and ceiling, original floorboard flooring, radiator and power points, with a uPVC window to the front providing natural light.
Bedroom 3
3.10 m x 2.40 m (10'2" x 7'10")
Featuring emulsion-finished walls and ceiling, original floorboard flooring, radiator and power points, with a uPVC window to the front.
Exterior
Steps lead down to a good-sized enclosed rear garden, laid with artificial grass for a low-maintenance finish. The garden also benefits from a double garage to the rear, providing useful additional storage.
Utilities, Rights, Easements & Risks
Utility Supplies
| Electricity | Mains Supply |
|---|---|
| Water | Mains Supply |
| Heating | Gas Mains |
| Broadband | Ask Agent |
| Sewerage | Mains Supply |
Rights & Restrictions
| Article 4 Area | Ask Agent |
|---|---|
| Listed property | Ask Agent |
| Restrictions | Ask Agent |
| Required access | Ask Agent |
| Rights of Way | Ask Agent |
Risks
| Flooded in last 5 years | No |
|---|---|
| Flood defenses | Ask Agent |
| Flood sources | Ask Agent |
Additional Details
Additional Features
Broadband Speeds
| Minimum | Maximum | |
|---|---|---|
| Download | 2.00 Mbps | 1800.00 Mbps |
| Upload | 0.30 Mbps | 220.00 Mbps |
| Estimated broadband speeds provided by Ofcom for this property's postcode. | ||
Mobile Coverage
| Indoor | |||
|---|---|---|---|
| Provider | Voice | Data | 4G |
| EE | |||
| Three | |||
| O2 | |||
| Vodafone | |||
| Estimated mobile coverage provided by Ofcom for this property's postcode. | |||
| Outdoor | |||
|---|---|---|---|
| Provider | Voice | Data | 4G |
| EE | |||
| Three | |||
| O2 | |||
| Vodafone | |||
| Estimated mobile coverage provided by Ofcom for this property's postcode. | |||