3 bed Terraced House
Blaennantygroes Road, Cwmbach, Aberdare
£115,000
Available
Features
Summary
A spacious three-bedroom home situated in the quiet village of Cwmbach, Aberdare. Requiring refurbishment and modernisation, the property offers well-proportioned accommodation, original features and an enclosed rear garden with outbuilding. Sold vacant with no onward chain.
Description
Located in the quiet and welcoming village of Cwmbach, Aberdare, this spacious three-bedroom property offers well-proportioned accommodation and a good range of original features, including original floorboards and a traditional fireplace.
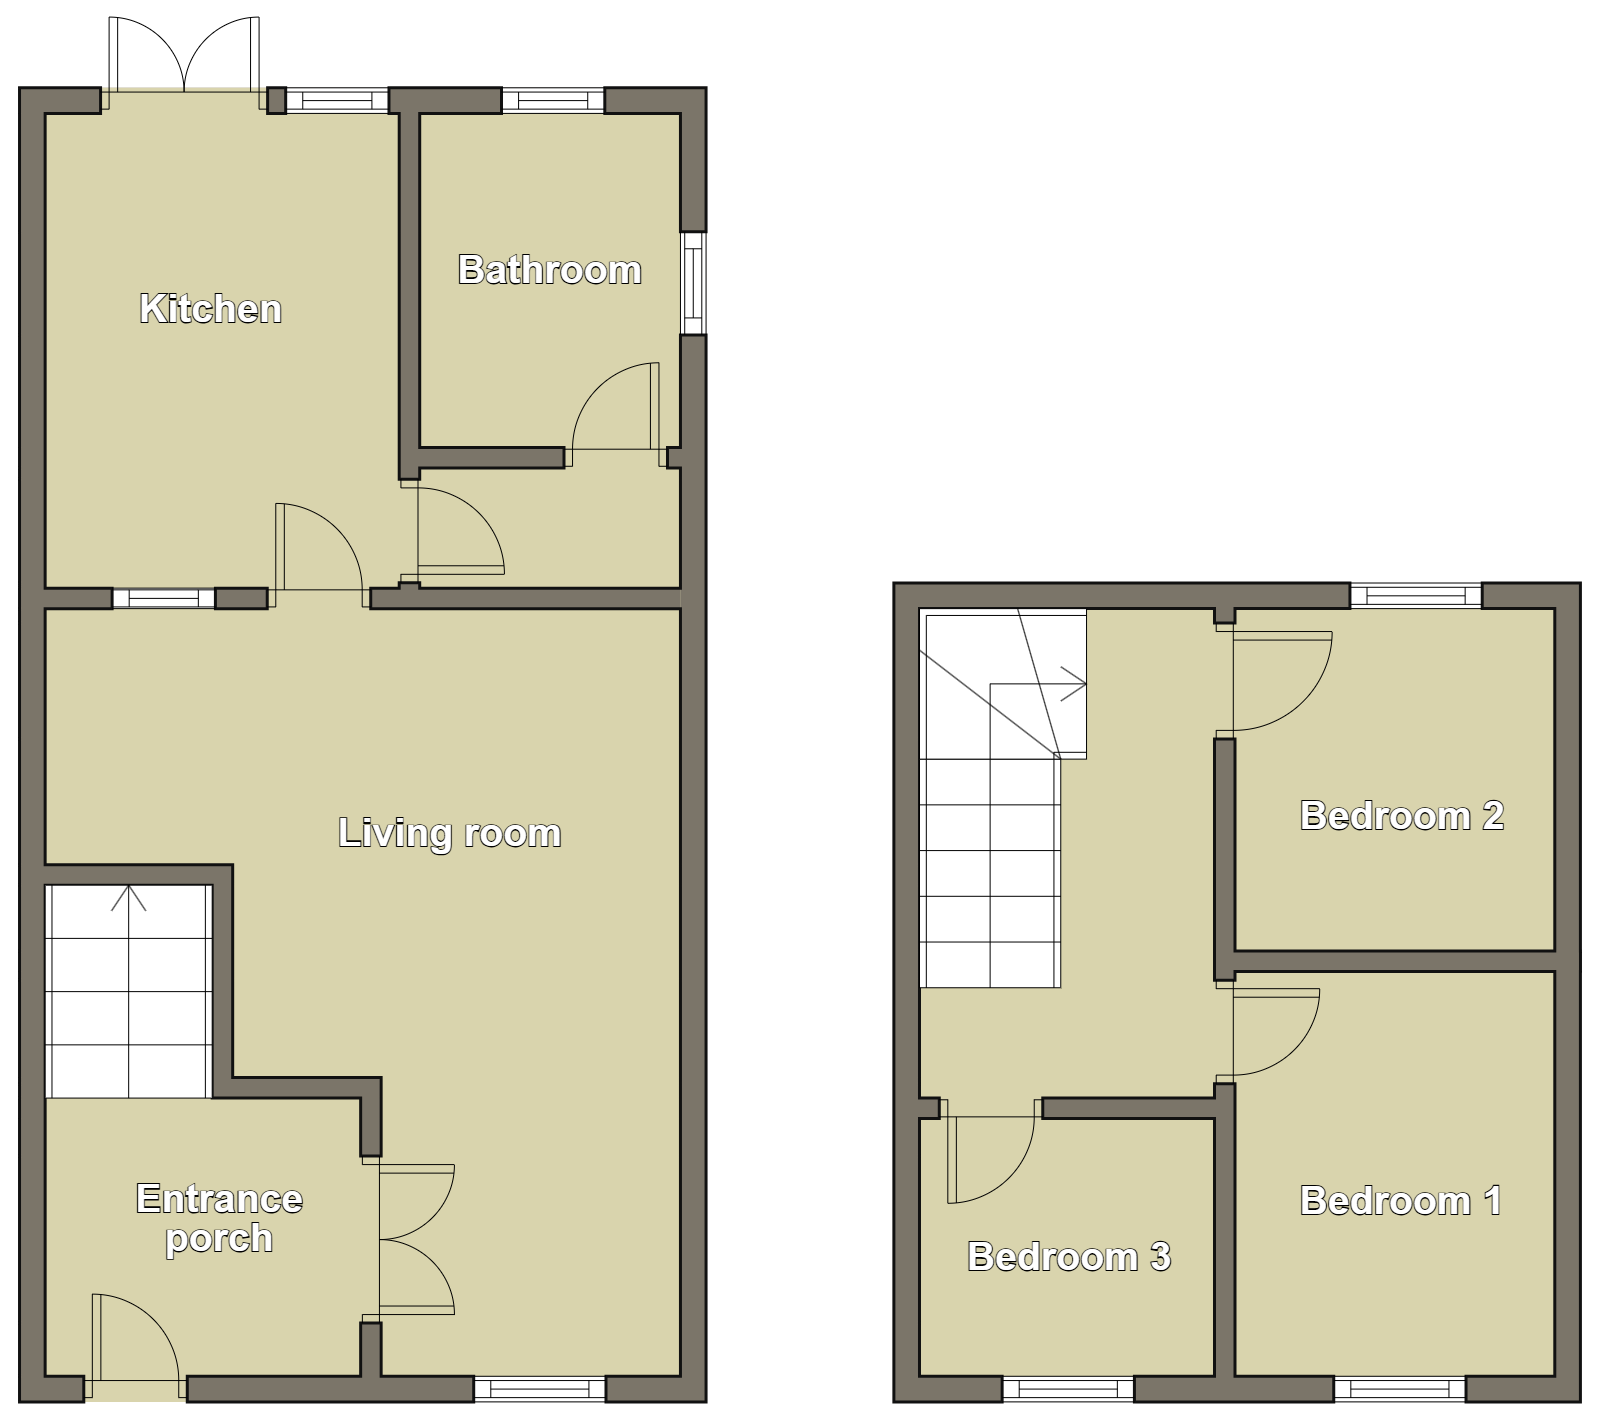
The property does require refurbishment and modernisation, but offers an excellent opportunity for a buyer looking to improve and personalise a home to their own taste. The accommodation includes a generous living room, kitchen, three bedrooms and a family bathroom.
Externally, the property benefits from an enclosed, low-maintenance rear garden arranged over different levels, together with a garden outbuilding.
Conveniently situated for local shops, superstores, schools and excellent transport links, this property could appeal to buyers looking for a spacious home in a quieter residential setting with scope for improvement.
Entrance Porch
1.90 m x 1.40 m (6'3" x 4'7")
Spacious entrance porch entered via a brown uPVC door, featuring an artex ceiling, wallpapered walls and tiled flooring. The porch benefits from power points, an internal door providing access to the living room and stairs rising to the first floor.
Living Room
5.80 m x 4.10 m (19'0" x 13'5")
A generously sized living room featuring an artex ceiling, wallpapered walls and concrete flooring. The room benefits from a traditional fire surround with a freestanding electric fire, radiator and power points, with uPVC windows to the front and rear and a door providing access to the kitchen.
Kitchen
4.30 m x 2.50 m (14'1" x 8'2")
Fitted kitchen featuring an artex ceiling, emulsion walls and tiled flooring. The kitchen comprises painted slate blue base units with matching wall cupboards, complemented by a combination of wood-effect and grey granite-effect laminate work surfaces and a stainless steel sink. There is space and plumbing for a washing machine, together with power points. An internal door leads to the hallway, providing access to the bathroom, while uPVC French doors with a side window panel provide access to the exterior.
Bathroom
3.10 m x 1.40 m (10'2" x 4'7")
The bathroom features an emulsion ceiling, a mixture of emulsion and tiled walls, and tiled flooring. Fitted with a bath, wash hand basin, WC and traditional floor-mounted ceramic bidet with tap set. Further benefits include a radiator, uPVC window to the rear and a steel-framed window to the side.
Landing
The landing features an artex ceiling, wallpapered walls and original floorboard flooring. Provides access to bedrooms one, two and three.
Bedroom 1
3.10 m x 2.40 m (10'2" x 7'10")
Featuring an artex ceiling, emulsion walls and original floorboard flooring. The room benefits from a radiator and power points, with a uPVC window overlooking the front.
Bedroom 2
2.60 m x 2.40 m (8'6" x 7'10")
Featuring an emulsion ceiling, wallpapered walls and original floorboard flooring. The room benefits from a radiator and power points, with a uPVC window to the rear.
Bedroom 3
2.20 m x 1.70 m (7'3" x 5'7")
Featuring an artex ceiling, a combination of emulsion and wallpapered walls, and original floorboard flooring. The room benefits from a radiator and power points, with a uPVC window to the front.
Exterior
Enclosed rear garden featuring a low-maintenance patio area with steps leading up to an elevated section. The garden also benefits from a raised garden outbuilding set on a timber framework, with rear gate access.
Utilities, Rights, Easements & Risks
Utility Supplies
| Electricity | Ask Agent |
|---|---|
| Water | Ask Agent |
| Heating | Gas Mains |
| Broadband | Ask Agent |
| Sewerage | Mains Supply |
Rights & Restrictions
| Article 4 Area | Ask Agent |
|---|---|
| Listed property | Ask Agent |
| Restrictions | Ask Agent |
| Required access | Ask Agent |
| Rights of Way | Ask Agent |
Risks
| Flooded in last 5 years | Ask Agent |
|---|---|
| Flood defenses | Ask Agent |
| Flood sources | Ask Agent |
Additional Details
Additional Features
Broadband Speeds
| Minimum | Maximum | |
|---|---|---|
| Download | 3.00 Mbps | 1800.00 Mbps |
| Upload | 0.50 Mbps | 220.00 Mbps |
| Estimated broadband speeds provided by Ofcom for this property's postcode. | ||
Mobile Coverage
| Indoor | |||
|---|---|---|---|
| Provider | Voice | Data | 4G |
| EE | |||
| Three | |||
| O2 | |||
| Vodafone | |||
| Estimated mobile coverage provided by Ofcom for this property's postcode. | |||
| Outdoor | |||
|---|---|---|---|
| Provider | Voice | Data | 4G |
| EE | |||
| Three | |||
| O2 | |||
| Vodafone | |||
| Estimated mobile coverage provided by Ofcom for this property's postcode. | |||